 The Boardroom
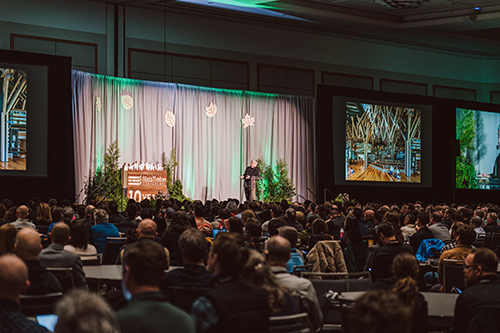 Keynote Presentations
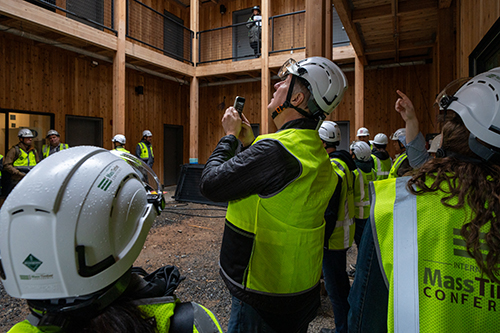 Building Tours
 Workshops
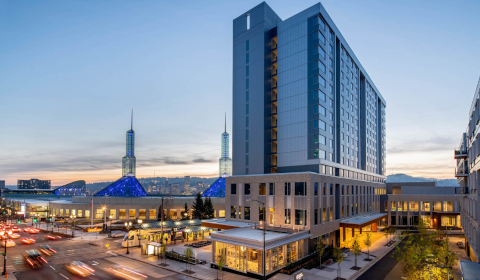 Book Your Hotel »
 Negotiated Airfare
 Reserve Your Booth »
 Sponsorship Download »


Tuesday, March 16, 2027
Tour 4
Mass Timber Building ToursVisit the site of the new Hillsboro Police HQ, a mass timber civic facility built to consolidate two outdated precincts, withstand a major earthquake, and serve as the city’s emergency operations center. Continue to the Oregon Acoustic Research Lab, a one-of-a-kind research facility where engineers will test how mass timber walls and floors perform acoustically. Finish at the Mississippi Workshop, Oregon’s first all-timber commercial building and a WoodWorks award winner, designed and built by Waechter Architecture.
Site 1: Hillsboro Police HQ
Site 2: Oregon Acoustic Research Laboratory
Site 3: Mississippi Workshop
Coco Donuts (gourmet and handmade in Portland) and hot coffee/tea served before departure, courtesy of Henkel. Lunch provided.
- Check-in | 9:15 AM – 10:15 AM | Outside Exhibit Halls B & C, Oregon Convention Center
- Load | 10:15 AM
- Depart | 10:30 AM
- Return | ~4:00 PM
NOTE: All tour attendees must ride on the provided buses—no riding to and from tour stops in separate vehicles is allowed. Attendees must wear long pants and sturdy, close-toed shoes such as hiking or work boots. Anyone wearing short pants, skirts, dresses, raised heels, tennis shoes, open toed shoes or other attire not appropriate for an active construction site or work area may be excluded from certain stops. Additional required protective equipment provided by conference organizers.
Site Visits
Hillsboro Police HQ
An under-construction-mass timber civic landmark where community policing, seismic resilience, and carbon-storing wood come together.
Oregon Acoustic Research Laboratory
The Oregon Acoustic Research Lab (OARL) and associated Energy Studies in Buildings Laboratory (ESBL) is a mass timber building delivered through a collaborative design-build partnership between LEVER Architecture and Andersen Construction. The University of Oregon, LEVER’s long term mass timber research partner, in partnership with the Oregon Mass Timber Coalition, set out to build a state-of-the-art lab to test the acoustic performance of mass-timber floor and ceiling assemblies. With funding from the U.S. Economic Development Administration, the lab is the first project at the Port of Portland’s Mass Timber Housing Innovation Campus and a critical component of the Coalition’s strategic vision to transform Terminal 2 into a North American hub for mass timber innovation. The facility will produce reliable and repeatable acoustical test results, with the potential to unlock utilization of mass-timber assemblies in low, mid, and high-rise housing and commercial buildings well beyond where it is today.
While the design is driven primarily by the specific clearance and technical requirements of the acoustic chambers, the intent was to express the industrial character of the site, and the function of the project, with the materials and form. The towering glulam and mass plywood box is clad in folded weathering steel inspired by a spectrogram, a visual representation of frequency and intensity of sound, giving the building a dynamic appearance. The ground floor offices are clad in rough-sawn juniper harvested from Central Oregon, a material linked to habitat restoration projects LEVER first piloted on the Oregon Conservation Center.
Mississippi Workshop
The first commercial project in Oregon to use mass timber construction for all components of the building’s structure.