 The Boardroom
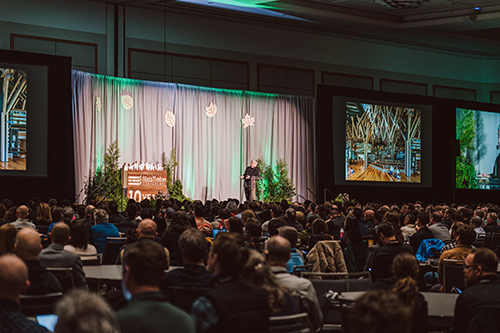 Keynote Presentations
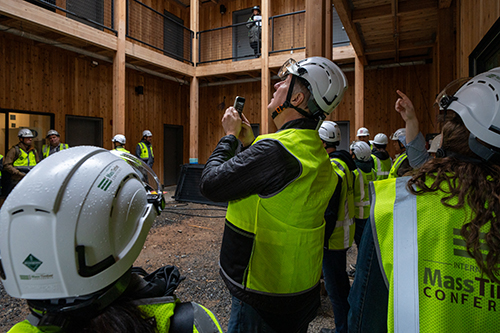 Building Tours
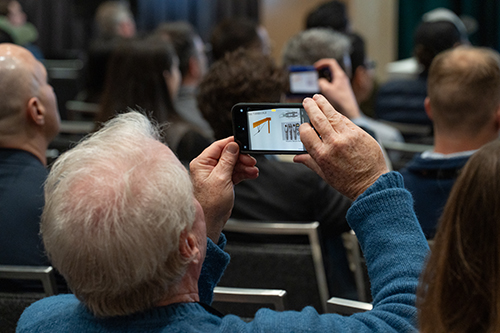 Workshops
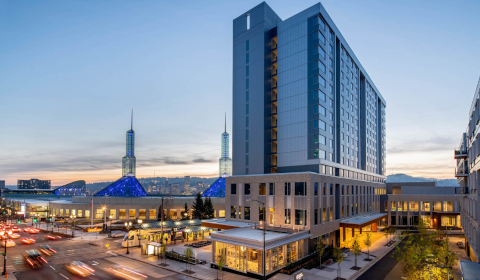 Book Your Hotel »
 Negotiated Airfare
 Reserve Your Booth »
 Sponsorship Download »


Tuesday, March 16, 2027
Tour 3
Mass Timber Building ToursTour the Corvallis Parks Operations & Maintenance Facility, where glulam and MPP frame a durable, solar-equipped municipal building. Then step inside Timberlab’s Independence Hall — a newly completed, 900-foot-long mass timber facility that will manufacture 7–9 million square feet of CLT annually, one of the largest plants of its kind in the nation. Finish at the Schnitzer Center at Catlin Gabel School, a 36,000 sq ft hybrid timber hub for dining, athletics, and community gathering, mid-construction on the Portland campus.
Site 1: Corvallis Parks Ops & Maintenance Facility
Site 2: Timberlab’s Independence Hall
Site 3: Schnitzer Center at Catlin Gabel School
Coco Donuts (gourmet and handmade in Portland) and hot coffee/tea served before departure, courtesy of Henkel. Lunch provided.
- Check-in | 8:15 AM – 9:15 AM | Outside Exhibit Halls B & C, Oregon Convention Center
- Load | 9:15 AM
- Depart | 9:30 AM
- Return | ~5:00 PM
NOTE: All tour attendees must ride on the provided buses—no riding to and from tour stops in separate vehicles is allowed. Attendees must wear long pants and sturdy, close-toed shoes such as hiking or work boots. Anyone wearing short pants, skirts, dresses, raised heels, tennis shoes, open toed shoes or other attire not appropriate for an active construction site or work area may be excluded from certain stops. Additional required protective equipment provided by conference organizers.
Site Visits
Corvallis Parks Ops & Maintenance Facility
The Corvallis Parks Maintenance and Operations Facility shows how mass timber can deliver high performance and a strong sense of place in an everyday civic building. Located within Avery Park, the 34,500-square-foot facility replaces a collection of aging structures with a consolidated, purpose-built home for parks staff, maintenance operations, equipment, and vehicles. Designed for durability, operational efficiency, and long-term adaptability, the project creates a healthier and more functional workplace while connecting the facility architecturally to its wooded park setting.
A defining feature is its exposed mass timber structural system, which pairs glulam columns and beams with prefabricated Mass Ply Panels (MPP). The large-format MPP system supports efficient fabrication and installation while keeping the wood structure visible as an integral part of the interior character. Warm, tactile timber surfaces bring natural materiality into staff and work areas, while the structural system reinforces the project’s broader goals for sustainability, regional material use, and resource-conscious civic design. Together, the glulam and MPP demonstrate how mass timber can be applied beyond signature cultural or commercial projects to create durable, high-performing municipal facilities rooted in the Pacific Northwest.
Timberlab's Independence Hall
The wait is over. Tour Timberlab’s new, fully-operational 190,000 SF mass timber manufacturing facility.
Schnitzer Center at Catlin Gabel School
A hybrid mass timber student gymnasium and community center that breaks the K-12 mold.